
Plant Rooms & District Heating
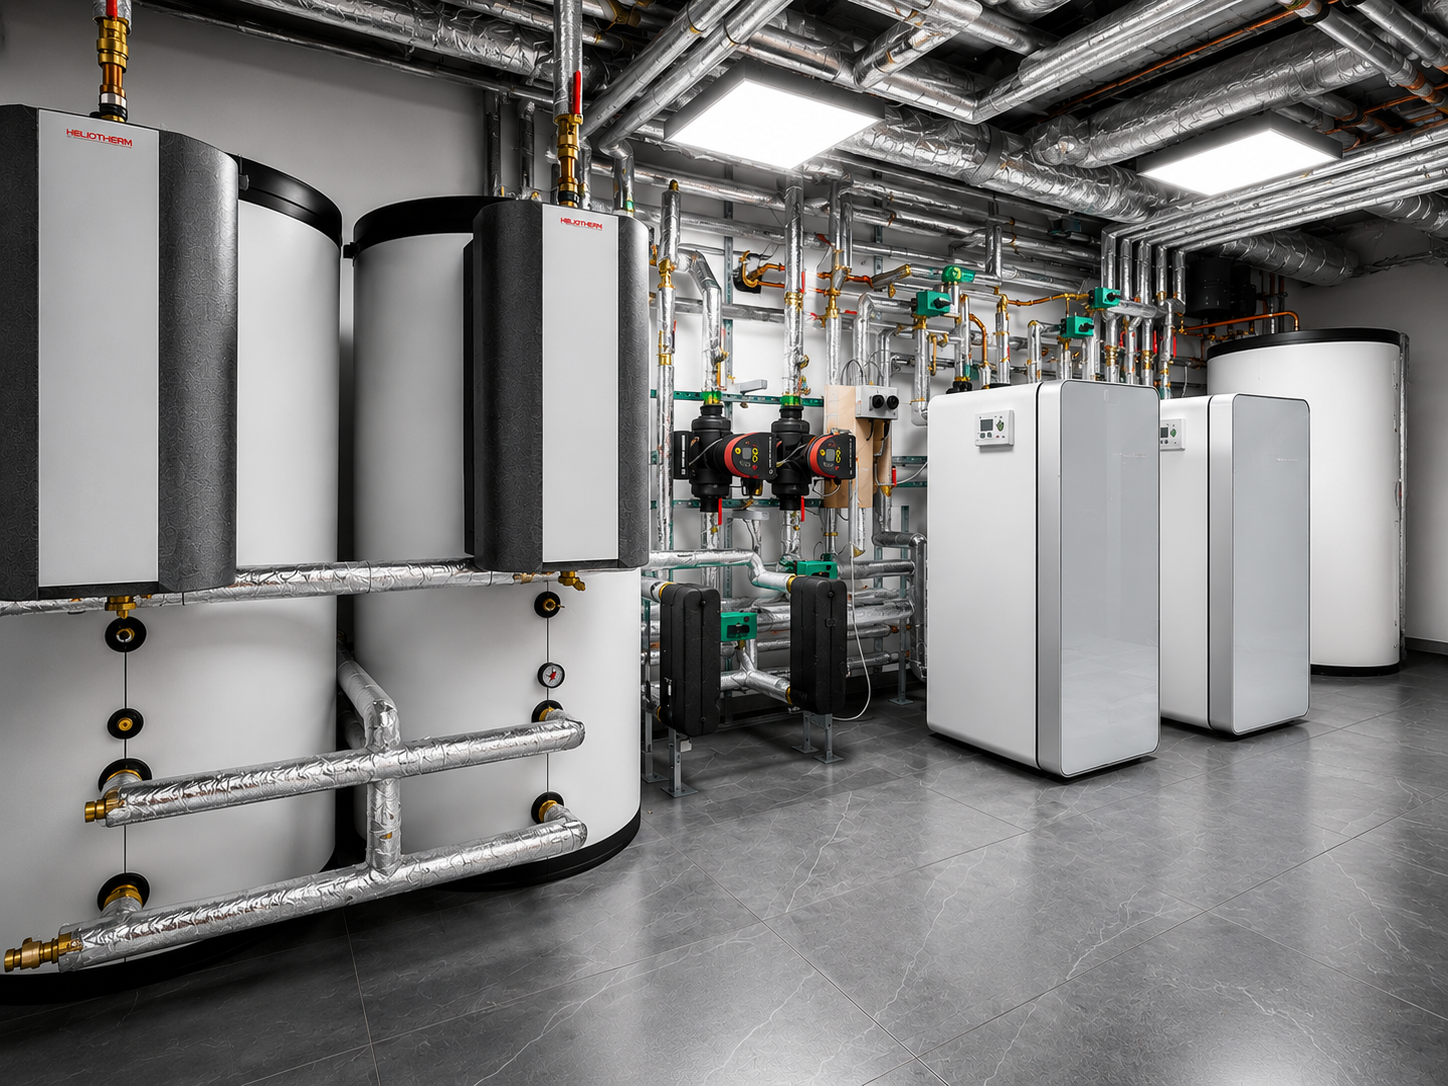
Central plant design and installation for multi-dwelling and multi-building schemes: generation, primary distribution, heat interface units and metering, arranged for access and long-term serviceability.
What we deliver
- Plant room layout, access and structural coordination
- Generation plant, buffers and DHW strategy
- Primary distribution, risers and pre-insulated pipework
- Heat interface units and per-dwelling heat metering
- Pressurisation, water treatment and dosing
- Labelling, O&M documentation and client training
Benefits
- One central plant serving every dwelling
- Per-apartment metering and billing
- Reduced maintenance versus individual plant
- Space released within each dwelling
Typically suited to
Apartment developments, mixed-use schemes and estates with multiple buildings on one network.
Main plant rooms
Design to commissioning, one accountable contract
- 01
Design
Heat loss and load calculations, system selection, plant room layout and coordination with the architect and structural team.
- 02
Specification
Equipment selection, schematics, pipework and duct routing, and a costed mechanical package.
- 03
Installation
First fix through second fix by our own engineers, sequenced with the main contractor's programme.
- 04
Commissioning
Balancing, flow rates, controls setup, F-Gas checks and performance verification across every system.
- 05
Handover & Support
O&M documentation, client demonstration, and ongoing servicing and maintenance.
Related services
Air Source Heat Pumps
Air source heat pumps extract low-grade heat from ambient air and lift it to a usable flow temperature for hea…
Hydronic Heating & Cooling
Water-based heating and cooling distribution designed around low flow temperatures, so heat pump plant runs at…
Service, Maintenance & Commissioning
Planned maintenance and commissioning across every system we install — and for plant installed by others that …